<-- style PDP --> 426-8888 Yonge Street, Richmond Hill - Condo Apt for sale for $699,000
  • new
  • for sale

426-8888 Yonge Street

Richmond Hill, Ontario, L4C 5V6 - South Richvale

$699,000

  • Neighbourhood

    South Richvale

  • Major Intersection

    Yonge St / Hwy 7

  • Listed Since: 1 day(s)

  • Last update: today

Overview

  • Property Type

    Condo Apt, Apartment

  • Bedrooms

    2

  • Bathrooms

    2

  • Square Feet

    900-999

  • Exposure

    West

  • Total Parking

    n/a

  • Maintenance

    $639

  • Taxes

    $3,162.03 (2026)

  • Balcony

    Open

Property Description

Property description for 426-8888 Yonge Street, Richmond Hill

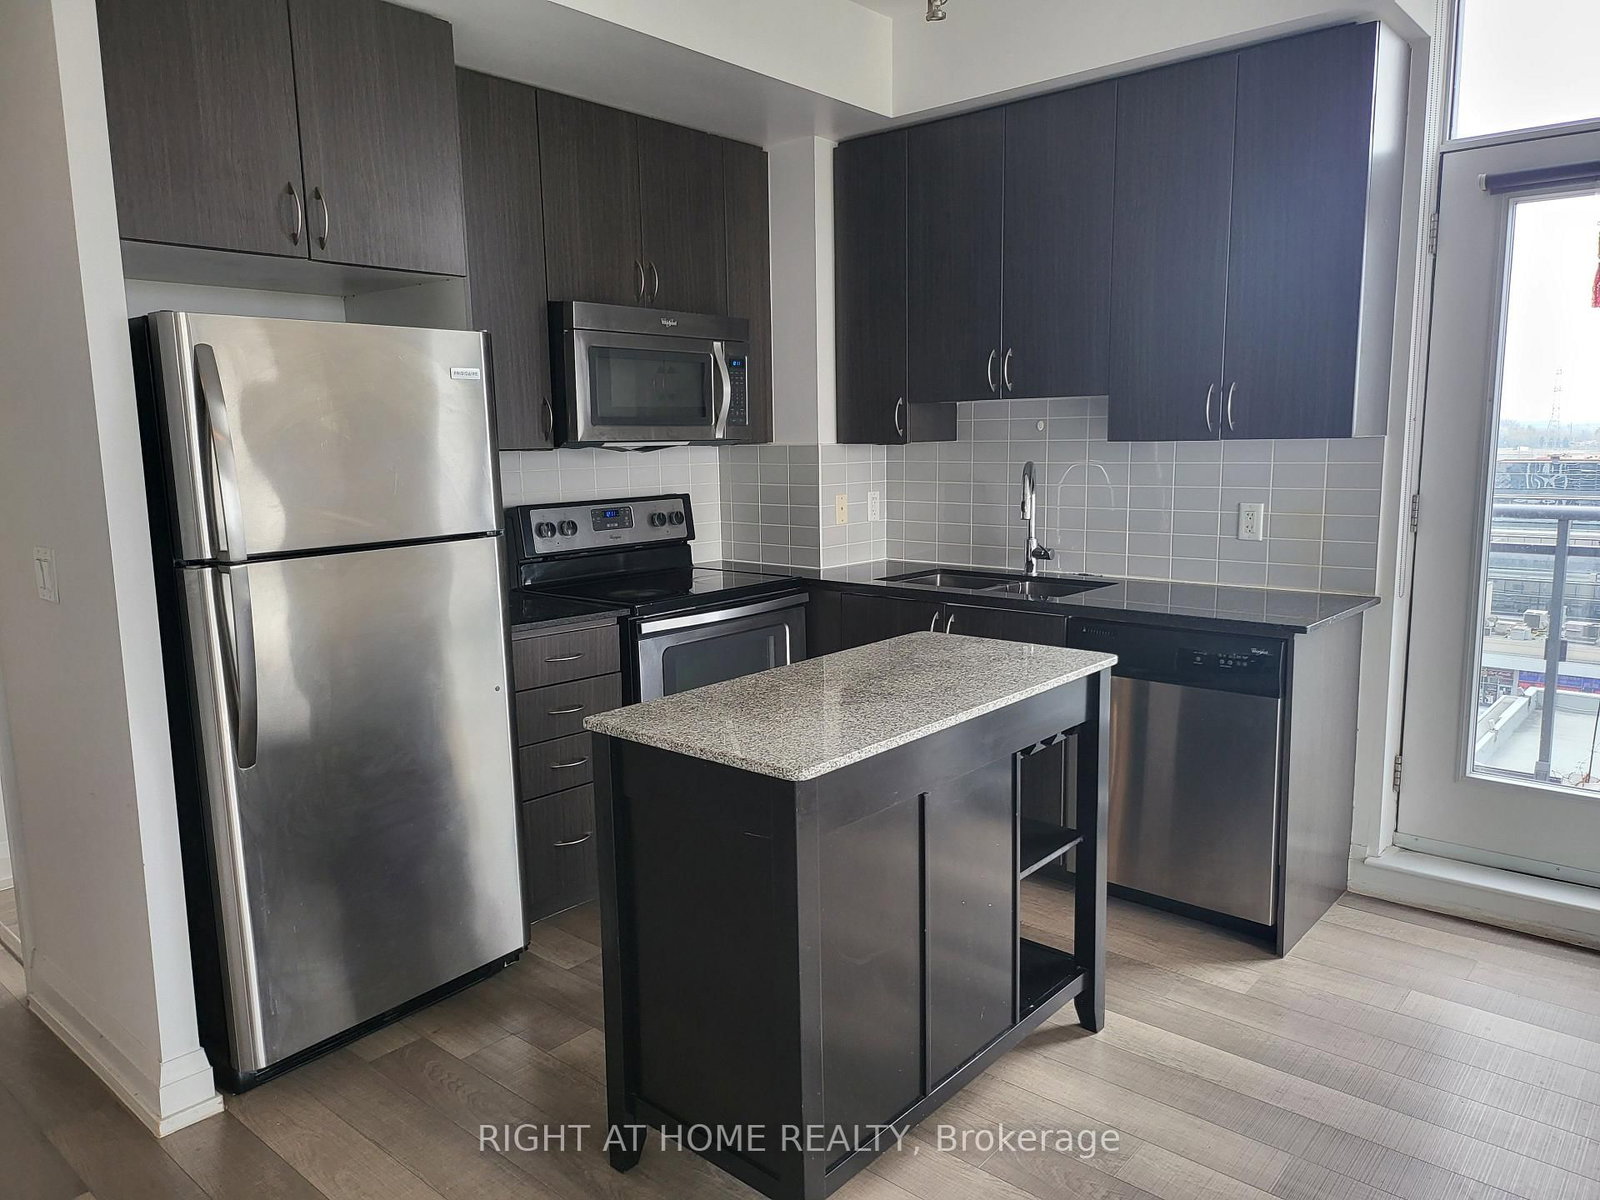
Discover This Rarely Offered, Spacious 2-bedroom, 2-bathroom Unit Boasting 905sqft Of Meticulously Maintained Living Space. The Seller's Favorite Feature-and What Truly Sets This Condo Apart-is The Expansive Open-concept Layout With 9-ft Ceilings And Expansive Floor-to-ceiling Windows. This Unit Also Features A Unique unlike Many Cramped Modern Condos, The Living Area Is Generously Sized, Allowing For A Distinct Separation Between Your Formal Dining And Living Room Zones. While The Modern Kitchen Boasts Elegant Quartz Countertops, A Trendy Backsplash, Top-of-the-line Stainless Steel Appliances, And A Built-in Island Perfect For Entertaining. Premium Upgrades & Location! Move-in Ready! High-end Finishes: Featuring Top-quality Roller Blinds (window Coverings) Throughout. Prime Convenience: Steps To Movie Theatre, LCBO, And Just A Short Drive To Hillcrest Mall, Walmart, And Various Grocery Stores. Experience The Perfect Blend Of Comfort And Convenience. Highly Recommended!

Listed by RE/MAX REALTRON REALTY INC.

  • MLS #

    N13569914

  • Sq. Ft

    900-999

  • Sq. Ft. Source

    MLS

  • Year Built

    Available Upon Request

  • Basement

    None

  • View

    n/a

  • Garage

    Underground

  • Parking Type

    None

  • Locker

    None

  • Pets Permitted

    N

  • Exterior

    Concrete

  • Fireplace

    N

  • Security

    n/a

  • Elevator

    Y

  • Laundry Level

    n/a

  • Building Amenities

    Concierge,Elevator,Exercise Room,Rooftop Deck/Garden,Visitor Parking

  • Maintenance Fee Includes

    Parking

  • Property Management

    First Service Residential

  • Heat

    Forced Air

  • A/C

    Central Air

  • Water

    n/a

  • Water Supply

    n/a

  • Central Vac

    N

  • Cert Level

    n/a

  • Energy Cert

    n/a

  • Living

    3.8 x 2.87 ft Flat level

    Combined W/Dining, Combined W/Kitchen, W/O To Balcony

  • Dining

    2.4 x 3.0 ft Flat level

    Combined W/Kitchen

  • Kitchen

    2.87 x 3.95 ft Flat level

    B/I Appliances, B/I Fridge

  • Primary

    4.15 x 3.25 ft Flat level

    W/O To Balcony, 4 Pc Ensuite, Closet

  • 2nd Br

    3.25 x 2.6 ft Flat level

    Sliding Doors, Closet

  • MLS #

    N13569914

  • Sq. Ft

    900-999

  • Sq. Ft. Source

    MLS

  • Year Built

    Available Upon Request

  • Basement

    None

  • View

    n/a

  • Garage

    Underground

  • Parking Type

    None

  • Locker

    None

  • Pets Permitted

    N

  • Exterior

    Concrete

  • Fireplace

    N

  • Security

    n/a

  • Elevator

    Y

  • Laundry Level

    n/a

  • Building Amenities

    Concierge,Elevator,Exercise Room,Rooftop Deck/Garden,Visitor Parking

  • Maintenance Fee Includes

    Parking

  • Property Management

    First Service Residential

  • Heat

    Forced Air

  • A/C

    Central Air

  • Water

    n/a

  • Water Supply

    n/a

  • Central Vac

    N

  • Cert Level

    n/a

  • Energy Cert

    n/a

  • Living

    3.8 x 2.87 ft Flat level

    Combined W/Dining, Combined W/Kitchen, W/O To Balcony

  • Dining

    2.4 x 3.0 ft Flat level

    Combined W/Kitchen

  • Kitchen

    2.87 x 3.95 ft Flat level

    B/I Appliances, B/I Fridge

  • Primary

    4.15 x 3.25 ft Flat level

    W/O To Balcony, 4 Pc Ensuite, Closet

  • 2nd Br

    3.25 x 2.6 ft Flat level

    Sliding Doors, Closet

Thinking of Selling?

Find Out Your Home’s Value in Today’s Market!

No Email or Signup is required to view your home estimate.

estimate your home value

Contact Manoj Kukreja

Sales Representative,
Century 21 People’s Choice Realty Inc.,
Brokerage
(647) 576 - 2100

Manoj profile avatar

Mortgage Calculator

This data is for informational purposes only.

Mortgage Payment per month

Principal Amount

Interest

Total Payable

Amortization

Amortization

Closing Cost Calculator

This data is for informational purposes only.

Closing Cost Total for this property

Total Cash flow for purchasing this property

Down Payment(%)*
Additional information

Provincial Land Transfer Tax

Ontario Land Transfer Tax Rebate

Toronto Land Transfer Tax

Toronto Land Transfer Tax Rebate

PST on CMHC Insurance Premium

Lawyer Fees

$2,825

Government Registration Fee's

$164

Title Insurance

Closing Cost Total

Total Cash flow for purchasing this property

Provincial Land Transfer Tax

Ontario Land Transfer Tax Rebate

Toronto Land Transfer Tax

Toronto Land Transfer Tax Rebate

PST on CMHC Insurance Premium

Lawyer Fees

$2,825

Government Registarion Fee's

$164

Title Insurance

Down Payment(%)*

* A down payment of less than 20% is permitted only for first-time home buyers purchasing their principal residence. The minimum down payment required is 5% for the portion of the purchase price up to $500,000, and 10% for the portion between $500,000 and $1,500,000. For properties priced over $1,500,000, a minimum down payment of 20% is required.

Thinking of Selling?

Find Out Your Home’s Value in Today’s Market!

No Email or Signup is required to view your home estimate.

estimate your home value

Contact Manoj Kukreja

Sales Representative, Century 21 People’s Choice Realty Inc., Brokerage
(647) 576 - 2100

Manoj profile avatar

Recent Sold Listings in South Richvale, Richmond Hill

Popular Cities